
SHAHRUKHZ RESIDENCES BY DANUBE BROCHURE – DOWNLOAD PROJECT DETAILS, FLOOR PLANS & PRICE LIST
STARTING FROM AED 1.7M|30:70 PAYMENT PLAN|HANDOVER DECEMBER 2029
Get the official Shahrukhz Residences by Danube brochure for complete project details — including the tower masterplan, unit configurations, floor plans, specifications, amenities, and location map for this premium sea-facing development in Dubai Maritime City.
WHAT’S INSIDE THE BROCHURE
The Shahrukhz Residences brochure covers everything you need to evaluate the project:
- Tower Overview — 60-floor iconic sea-facing tower in Dubai Maritime City
- Unit Configurations — Studio, 1, 2, 3 BHK and exclusive Gauri Khan-designed Penthouses
- Floor Plans — Unit-wise layouts and room dimensions
- Specifications — Fully furnished interiors, premium finishes, and sea-facing balconies
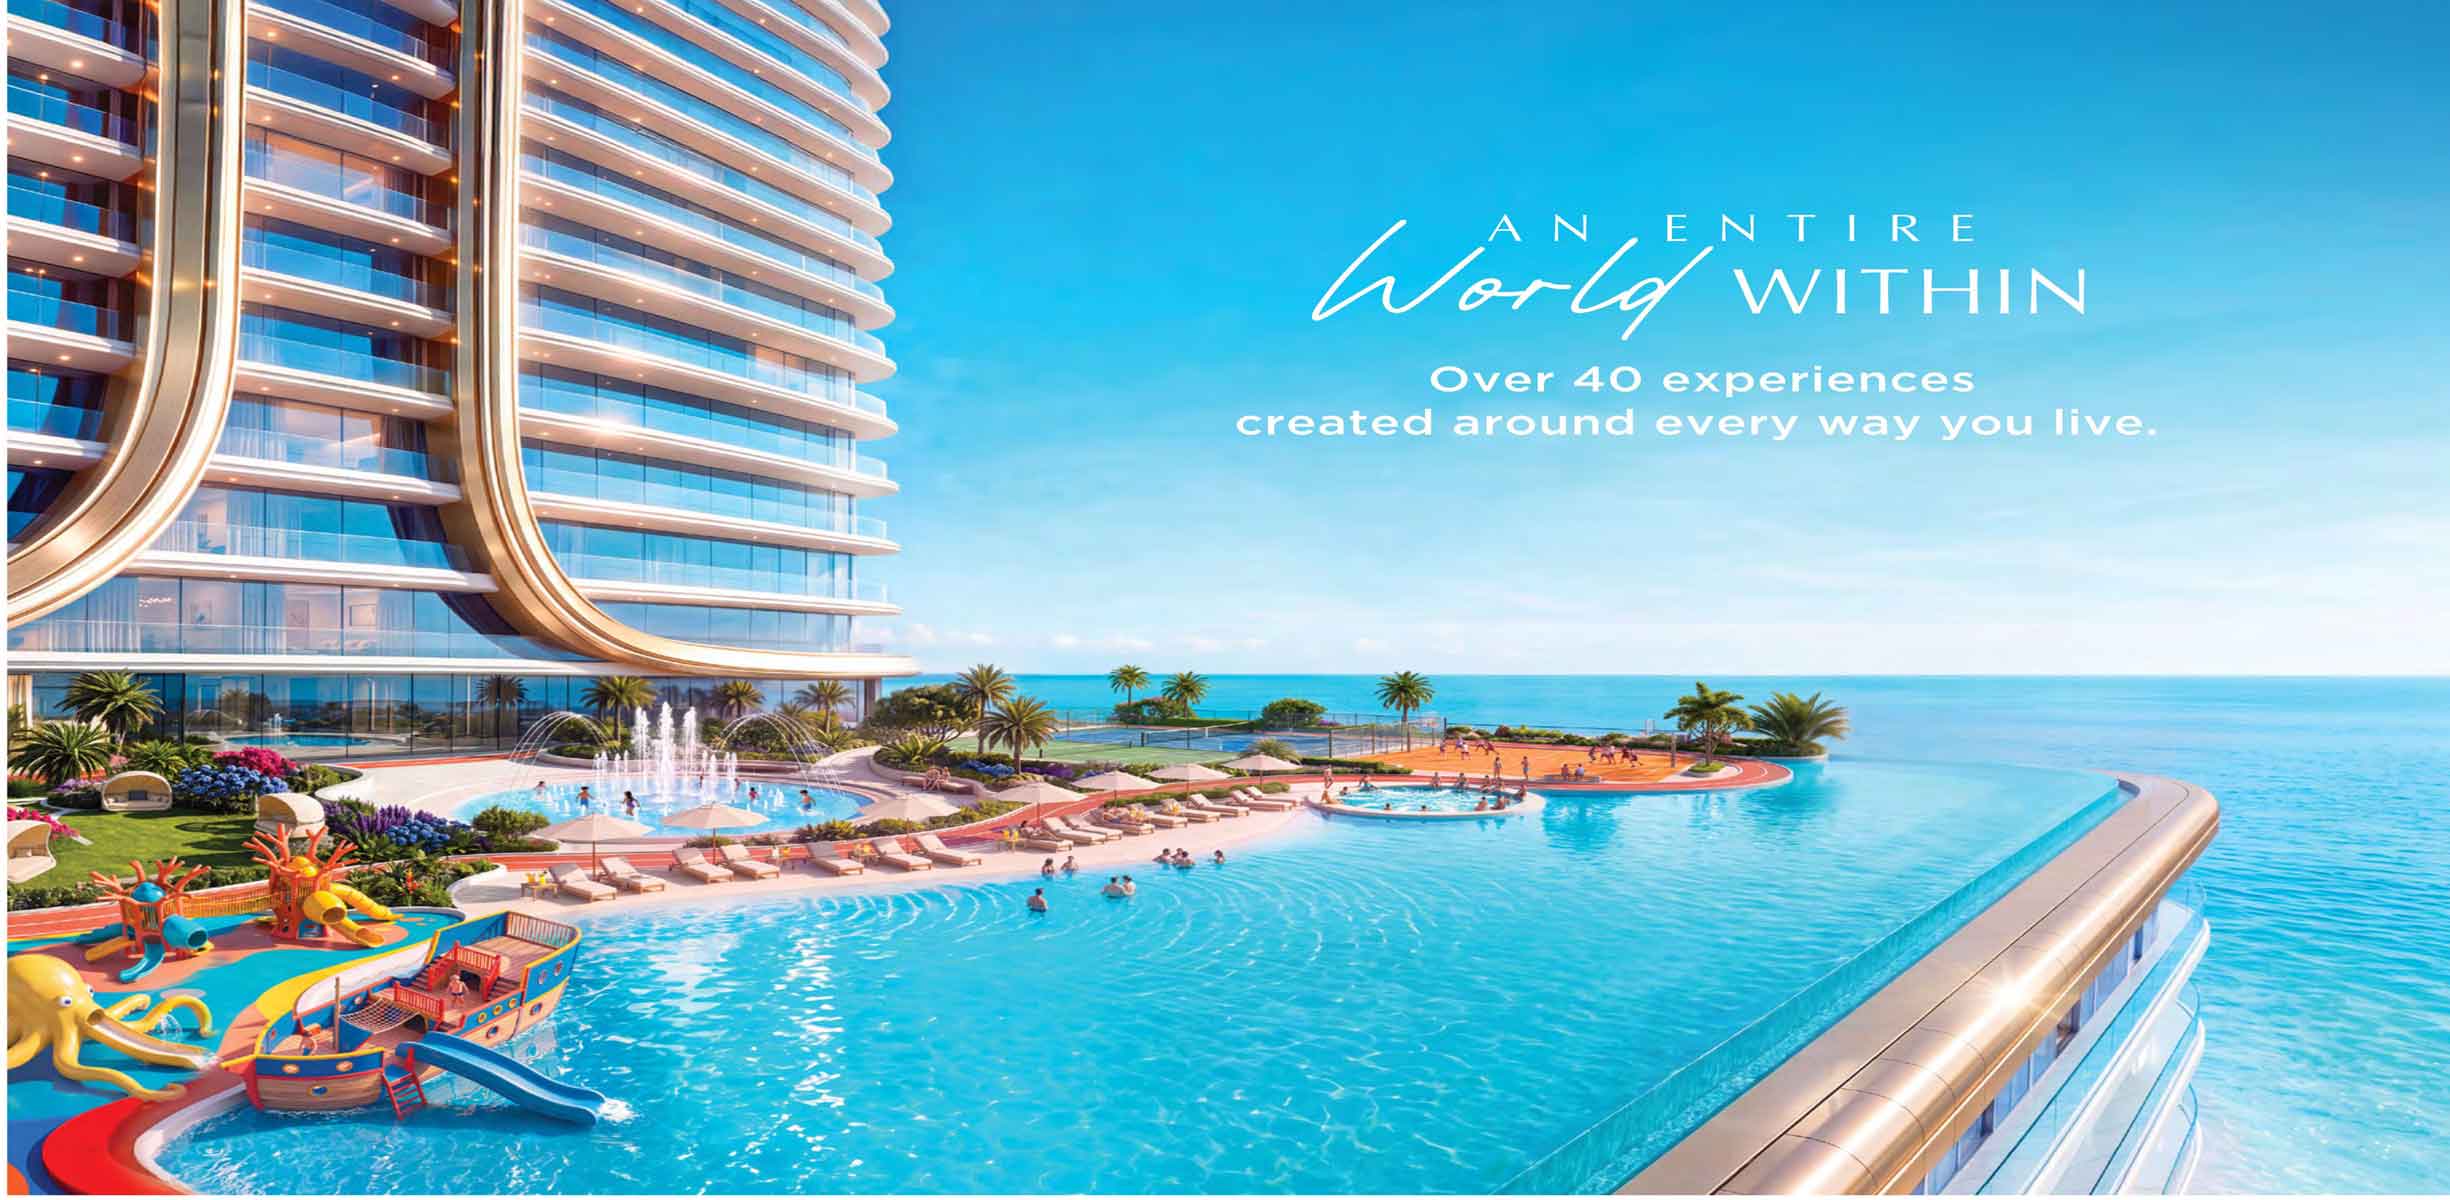
- Amenities — 40+ world-class experiences across the tower
- Location Map — Connectivity to Burj Khalifa, DXB Airport, Jumeirah Beach, and Port Rashid
- Payment Plan — 30:70 structure and instalment schedule
- EOI Details — Priority booking amounts by configuration.
WHY DOWNLOAD SHAHRUKHZ BROCHURE
WHY DOWNLOAD THE BROCHURE
- Complete Information — Get all project details in one document
- Floor Plans — See exact layouts and room dimensions
- Specifications — Understand construction quality and finishes
- Location Map — Evaluate connectivity and neighborhood
- Price Reference — Indicative pricing for all configurations
- Payment Plan — Full 30:70 structure and schedule
SHAHRUKHZ RESIDENCES BY DANUBE BROCHURE – Buyer Questions Answered
FIND YOUR PERFECT PROPERTY IN DUBAI
From waterfront apartments to golf-course villas, explore Dubai’s finest residences. Enquire now to receive brochures, price lists, and private viewing options.