
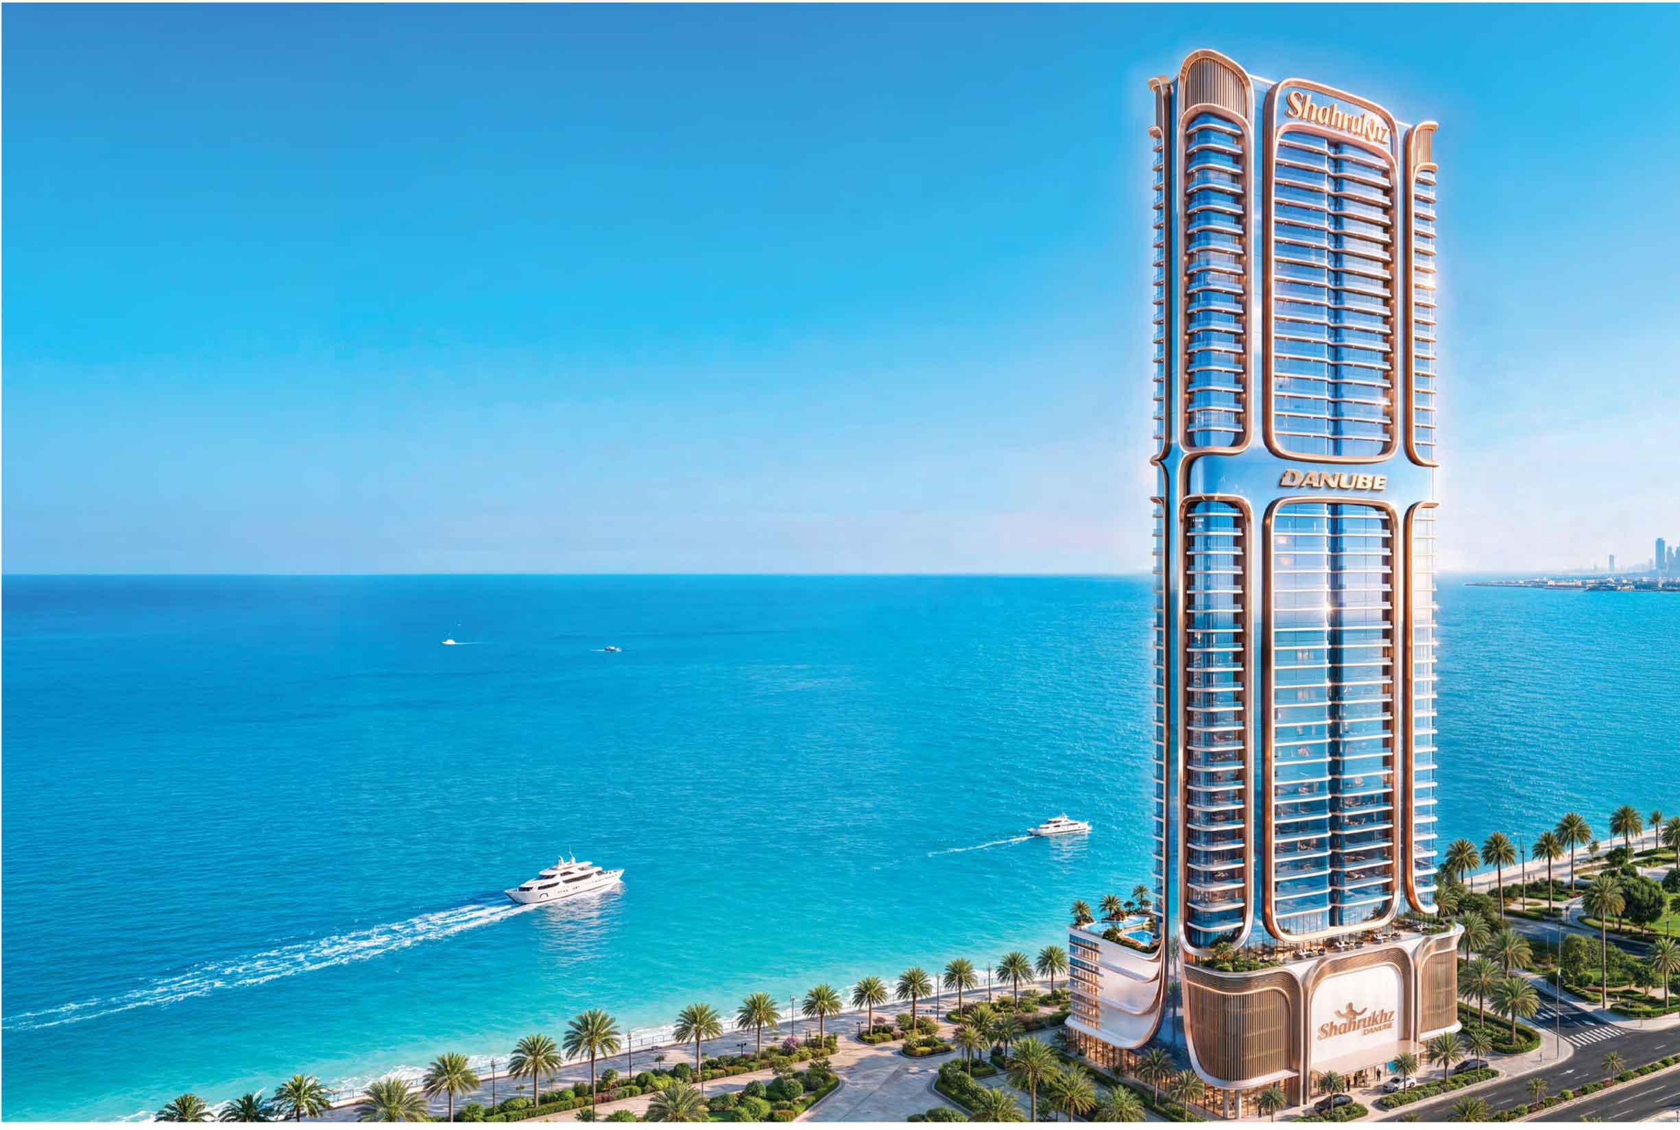
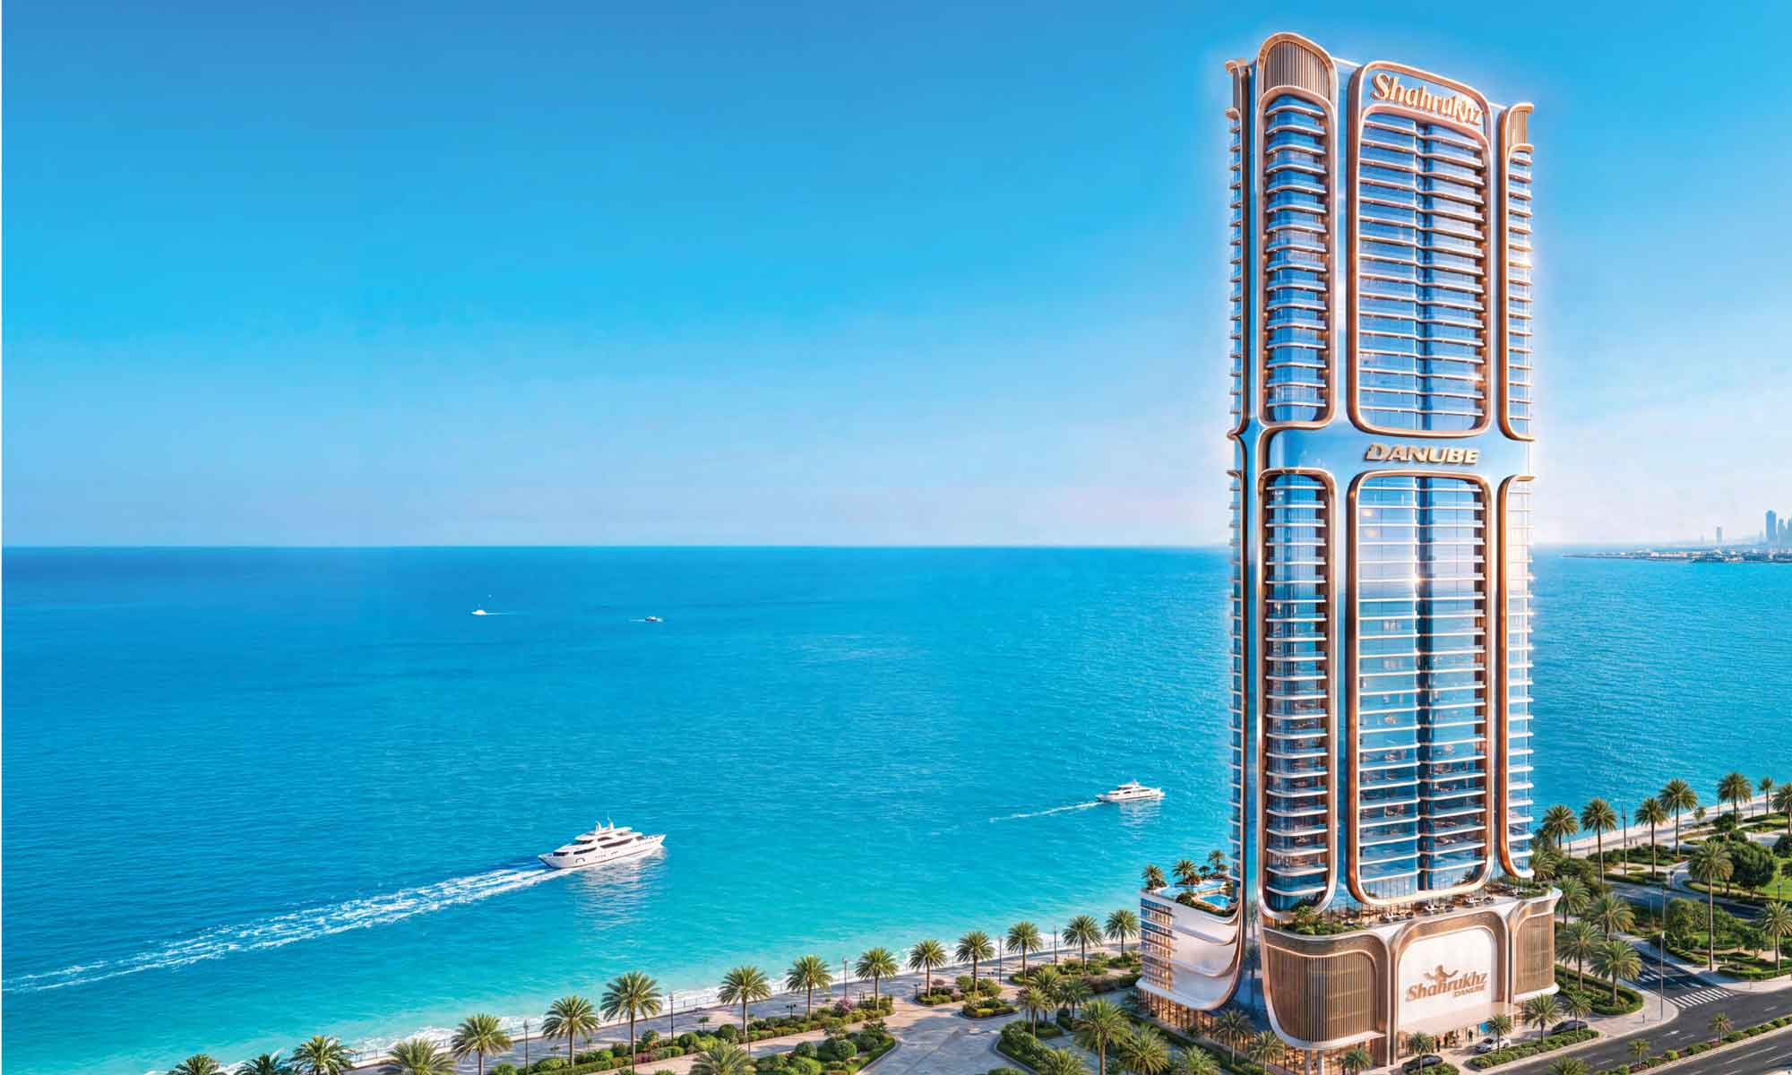
Shahrukhz Residences by Danube is a luxury waterfront residential development in Dubai Maritime City, designed to combine fully furnished apartments, spectacular sea views, and premium lifestyle amenities within one iconic tower.
A Floor-by-Floor Lifestyle Experience
Podium Level – Lifestyle & Leisure
The podium brings together resort-style facilities, including a beach-inspired lagoon pool, children’s water park, sports courts, landscaped relaxation areas, and entertainment spaces. Residents can enjoy an active lifestyle without leaving the community.
Levels 10–32 – Premium Residences
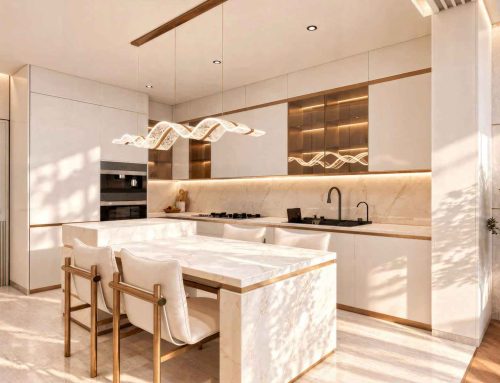
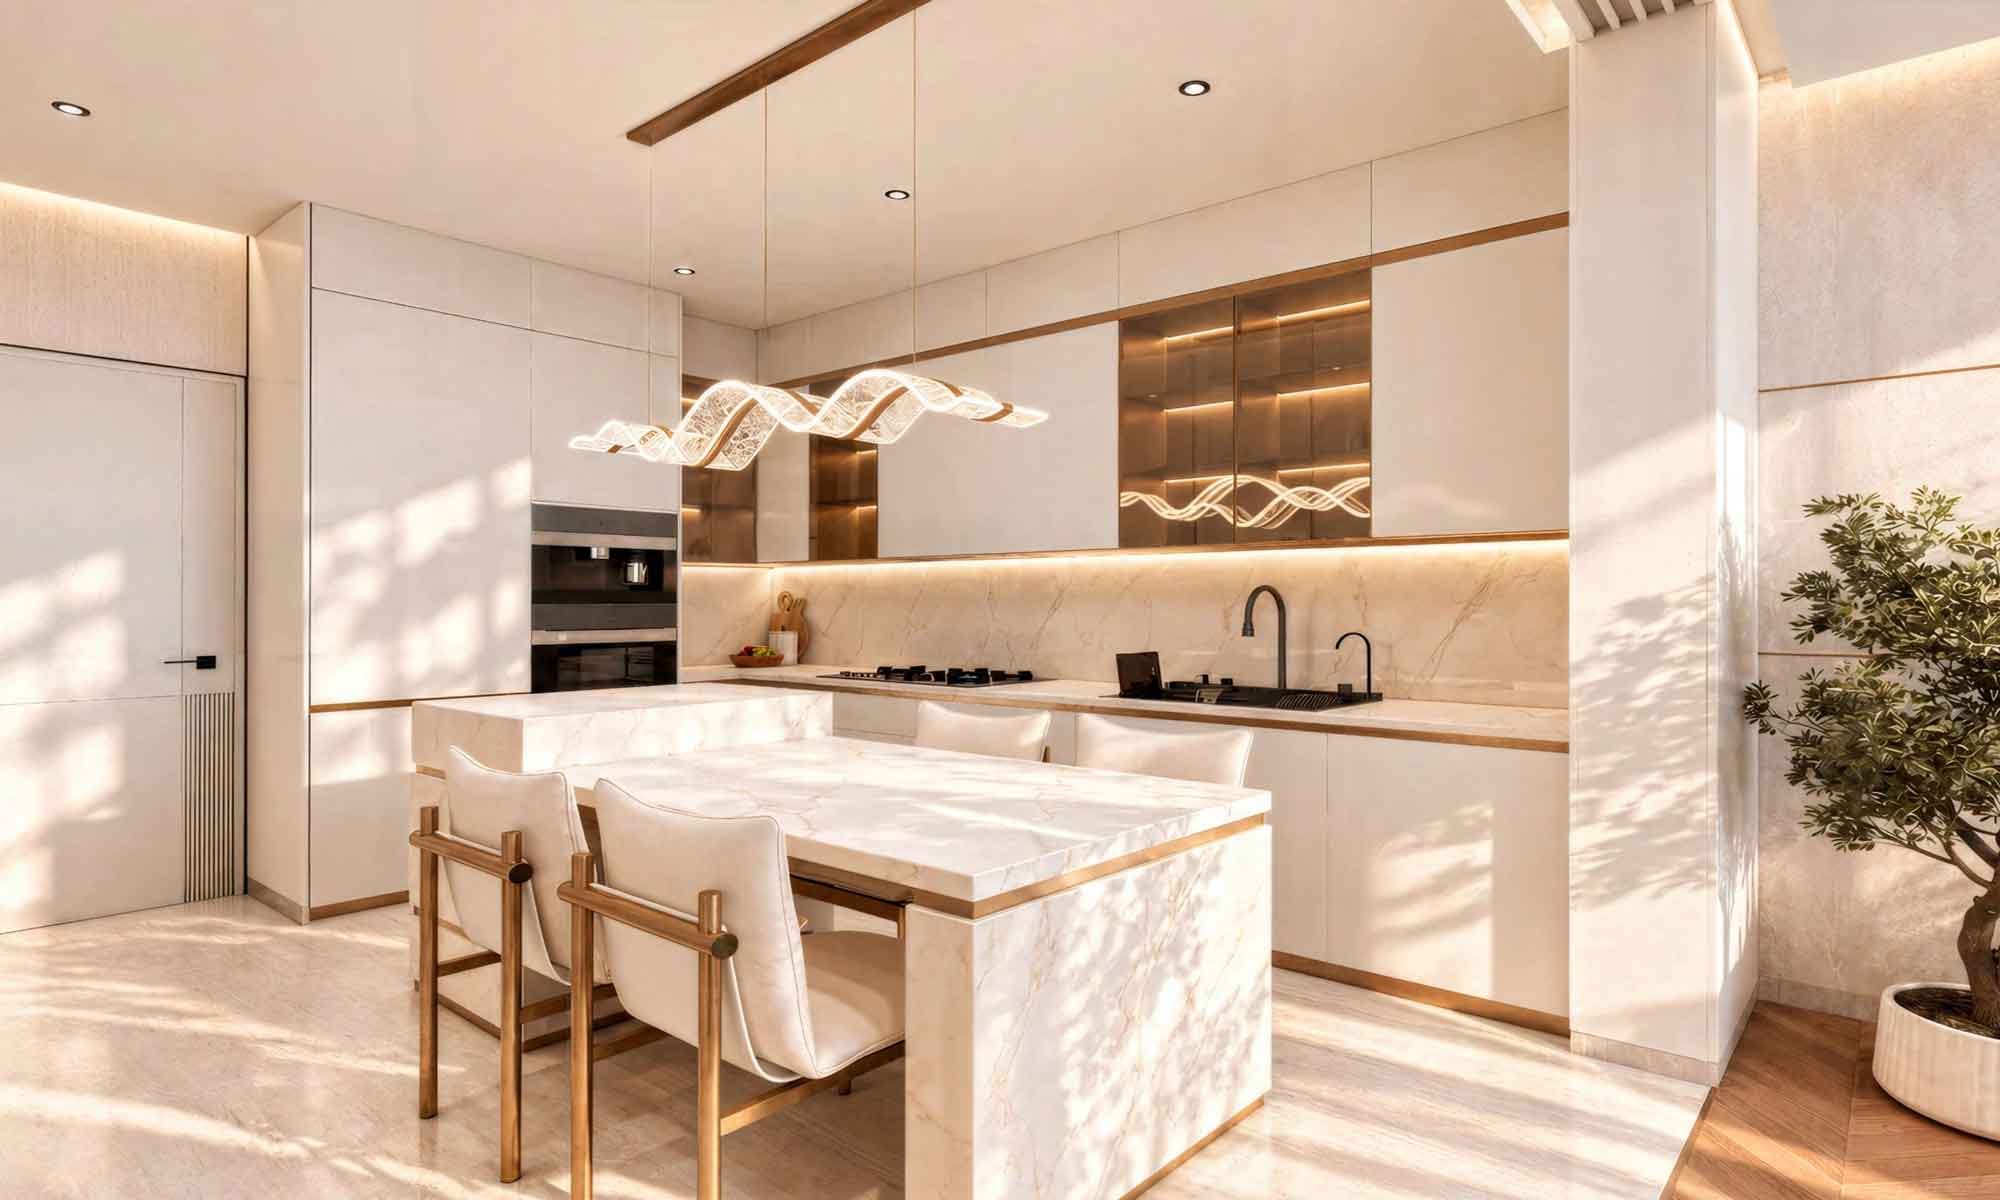
These floors feature a selection of studios, 1-bedroom, and 2-bedroom apartments designed for modern urban living. Contemporary interiors, furnished layouts, and views of the Arabian Gulf or Dubai skyline add to the appeal.
Level 33 – Infinity 33 Wellness Deck
One of the project’s signature attractions, Level 33 features an infinity swimming pool, a fitness centre, and dedicated wellness and recovery facilities, offering residents an elevated relaxation experience.
Levels 34–56 – Upper-Level Residences
The upper residential floors offer additional apartment options, including selected larger configurations. Higher floors may provide expansive views of the sea and Dubai skyline, depending on the apartment’s orientation.
Level 60 – The King’s Club
The tower’s signature sky-level destination is planned to feature the King’s Club, an exclusive rooftop social space overlooking the surrounding waterfront and city skyline.
More Than Just a Residential Tower
With more than 40 lifestyle amenities, fully furnished homes, and a dedicated yacht experience announced for residents, Shahrukhz Residences aims to deliver a distinctive waterfront lifestyle. The development offers studios, 1, 2 and 3-bedroom apartments, along with exclusive penthouses designed by Gauri Khan.
Explore Shahrukhz Residences by Danube
Interested in owning a home in Dubai Maritime City? Visit our Shahrukhz Residences project page to enquire about floor plans, prices, available units, and the latest payment plan.
Disclaimer: Floor allocations, amenities, and project specifications are based on available project information and may change. Please confirm the latest details with the developer.

Leave A Comment